Architecture & Interior Practice

Est. 2009

Singapore — London
We Shape The Silence Between Walls

We Shape The Silence Between Walls

We Shape The Silence Between Walls

Scroll Reveal Image
The Space is a studio for buildings and interiors that hold still. We work with light, proportion and material honesty subtracting until only the essential remains.

Studio

A room is finished when nothing more can be taken away.

A room is finished when nothing more can be taken away.

A room is finished when nothing more can be taken away.

Ethos

2009 - Now

Founded between Singapore and London, we are a small team of architects, interior designers and makers. Every project begins with the site — its climate, its shadows, its habits — and ends with a place that feels inevitable, as though it had always been there.

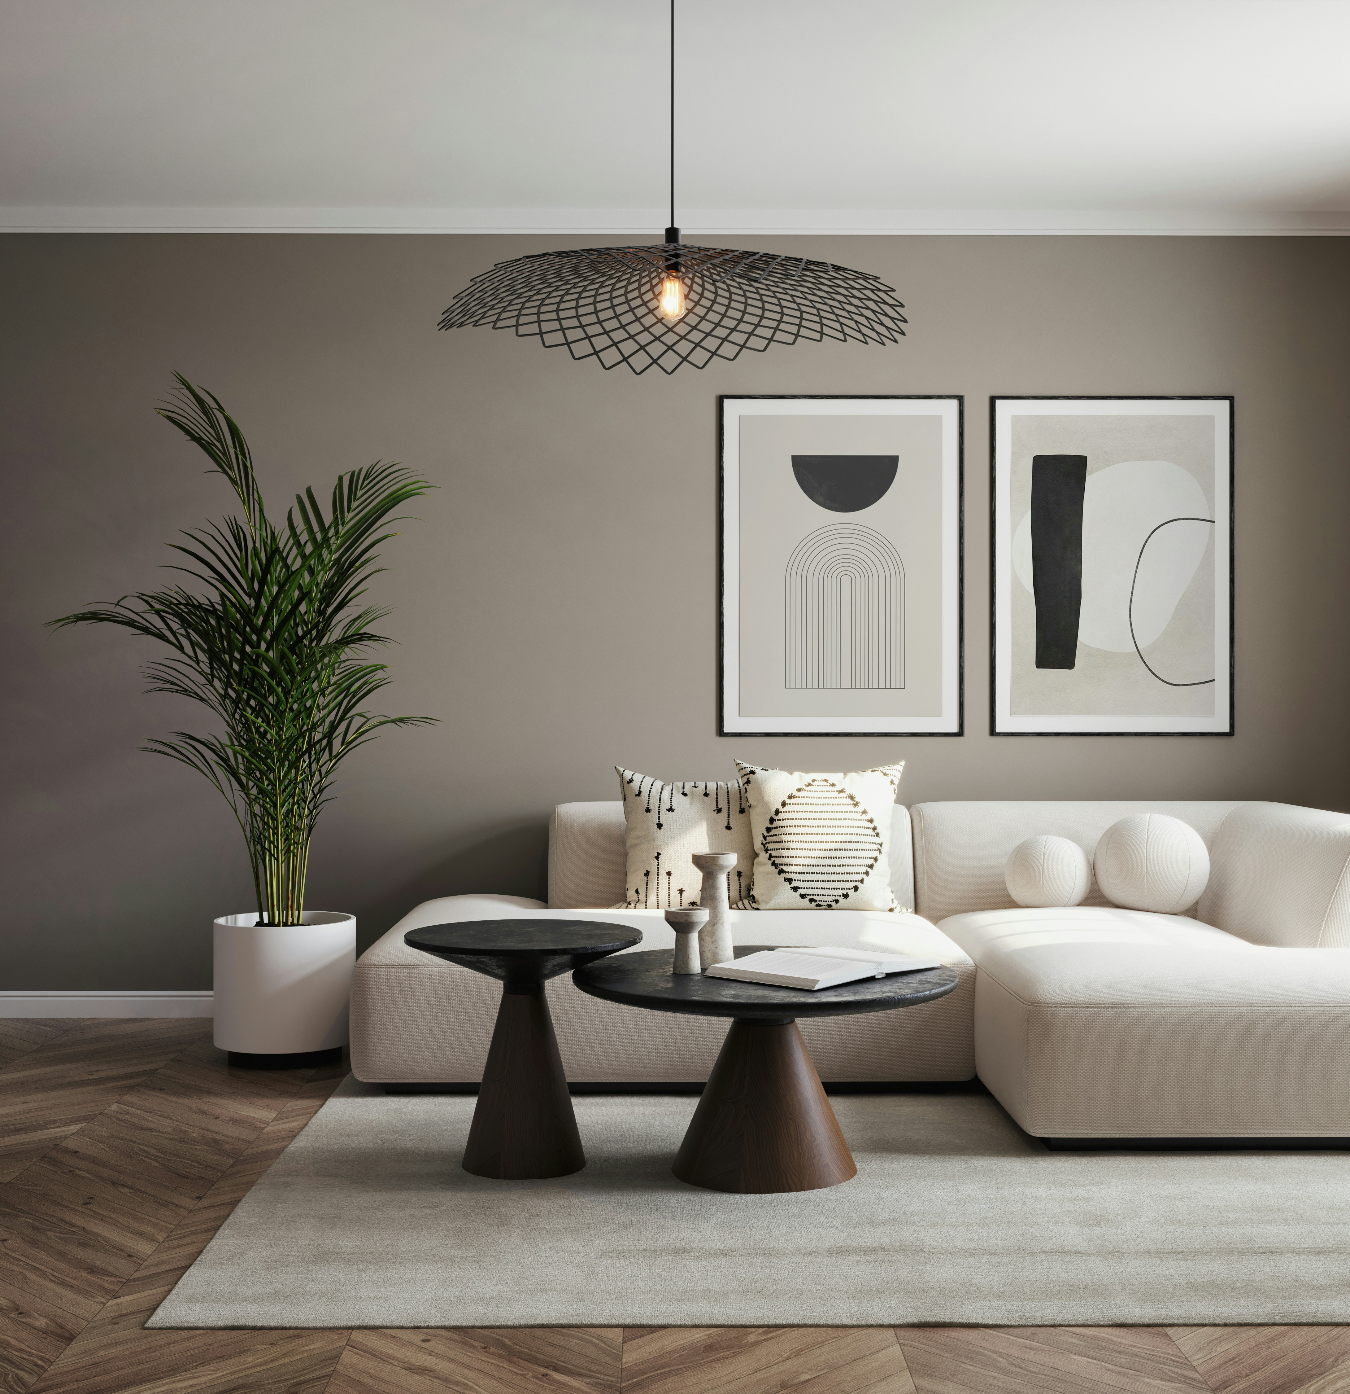
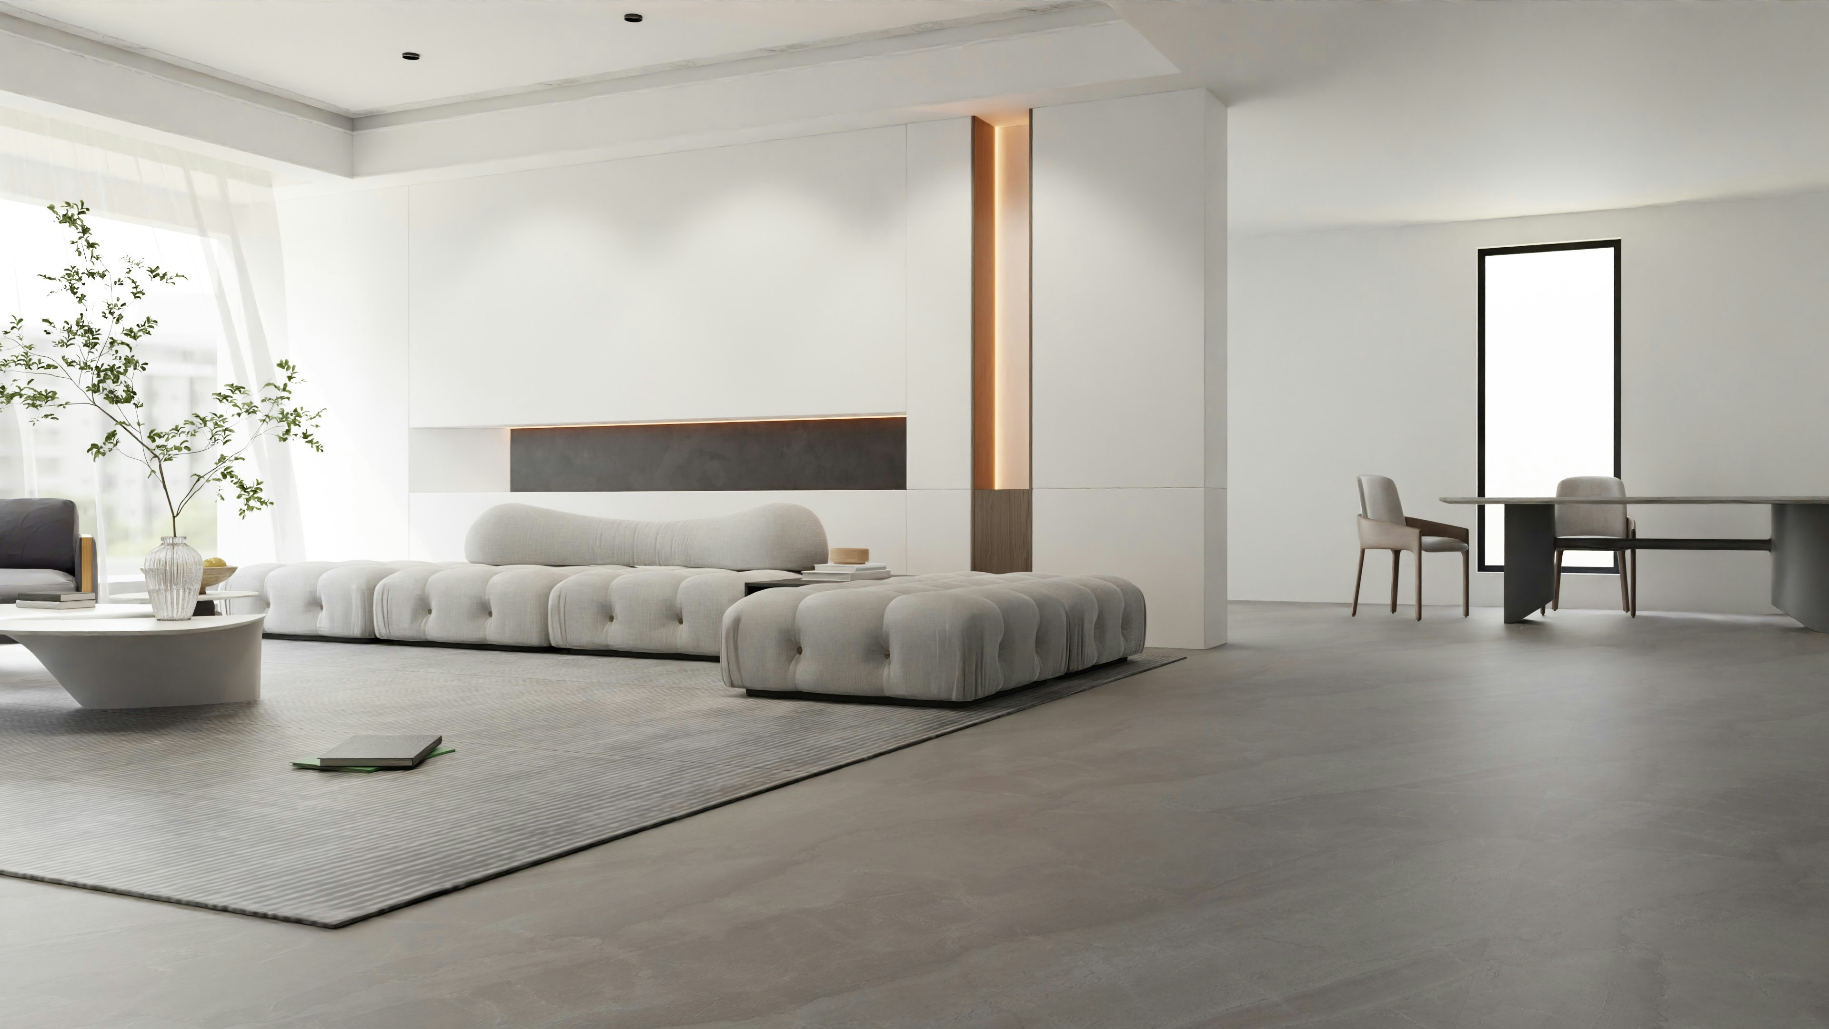
a living room filled with furniture and a large window

Ash Atelier, morning light

9

Years of practice

10

Built Works

6

Design Awards

2

Countries

Architecture & Interior Practice

PLACES THAT hold still

PLACES THAT hold still

PLACES THAT hold still

Projects

(01 ——— 06)

01

Public

London

a living room filled with furniture and a large window

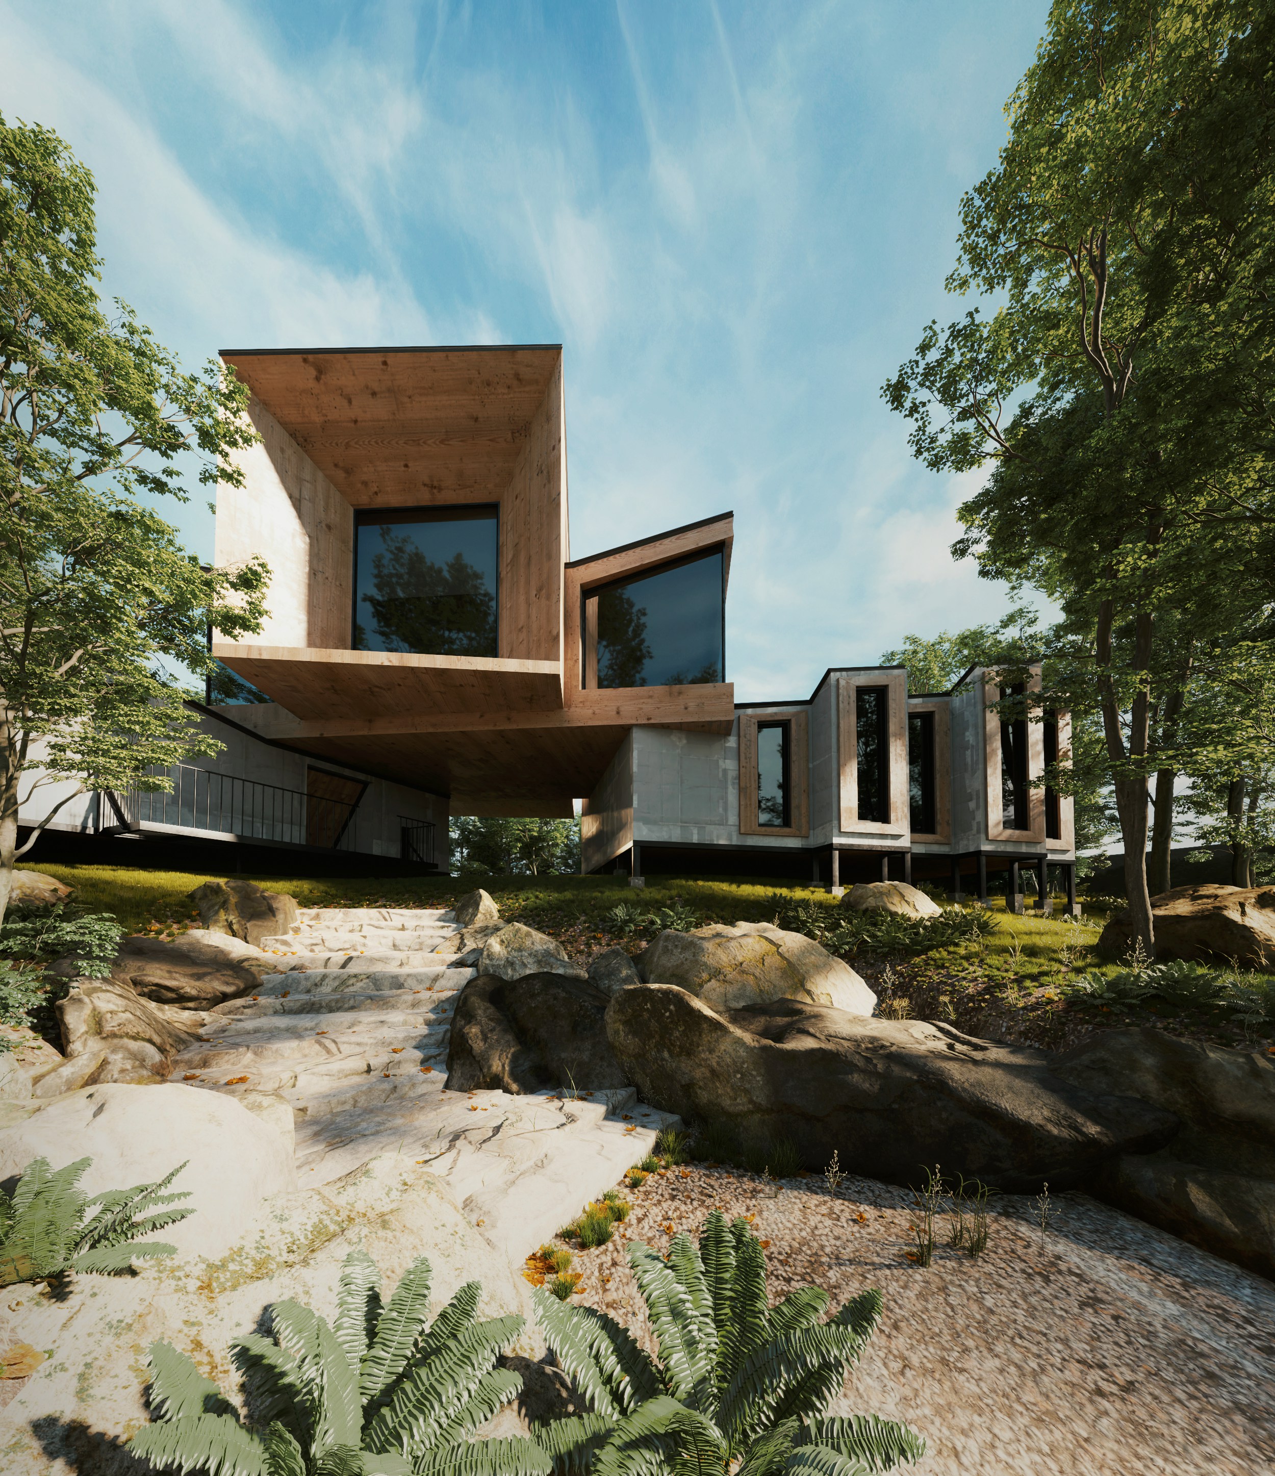
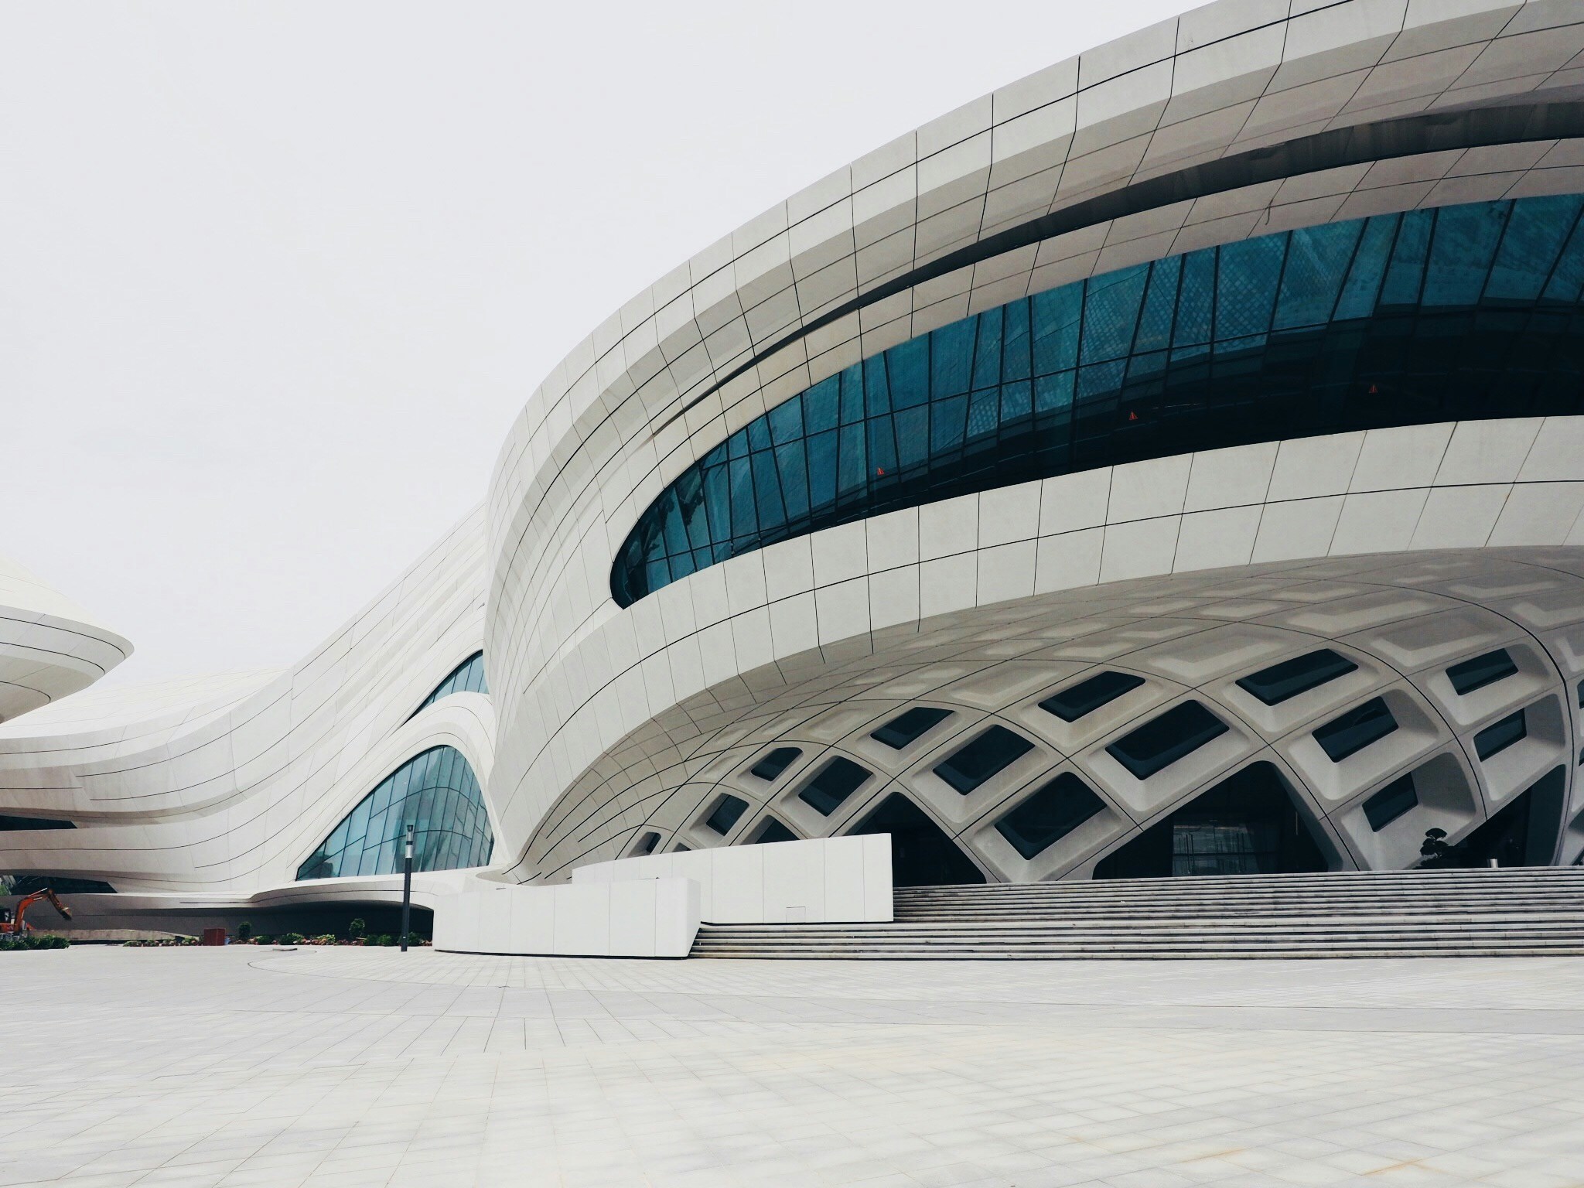
A gallery conceived as a single continuous wall, folded four times. Daylight enters only from above, so the art is lit and the architecture disappears. Completed 2024.

Thirty-one homes stacked around a shaded void. The tower breathes through its centre — no corridor sees artificial light before dusk. Completed 2023.

a living room filled with furniture and a large window

03

Private

London

One storey, one roofline, one long threshold between garden and sea. The plan is a single gesture drawn at the speed of walking. Completed 2022.

03

Private

London

One storey, one roofline, one long threshold between garden and sea. The plan is a single gesture drawn at the speed of walking. Completed 2022.

03

Private

London

One storey, one roofline, one long threshold between garden and sea. The plan is a single gesture drawn at the speed of walking. Completed 2022.

04

Interior

London

a living room filled with furniture and a large window

Ash, throughout

Floor · joinery
ceiling · one material

Floor · joinery
ceiling · one material

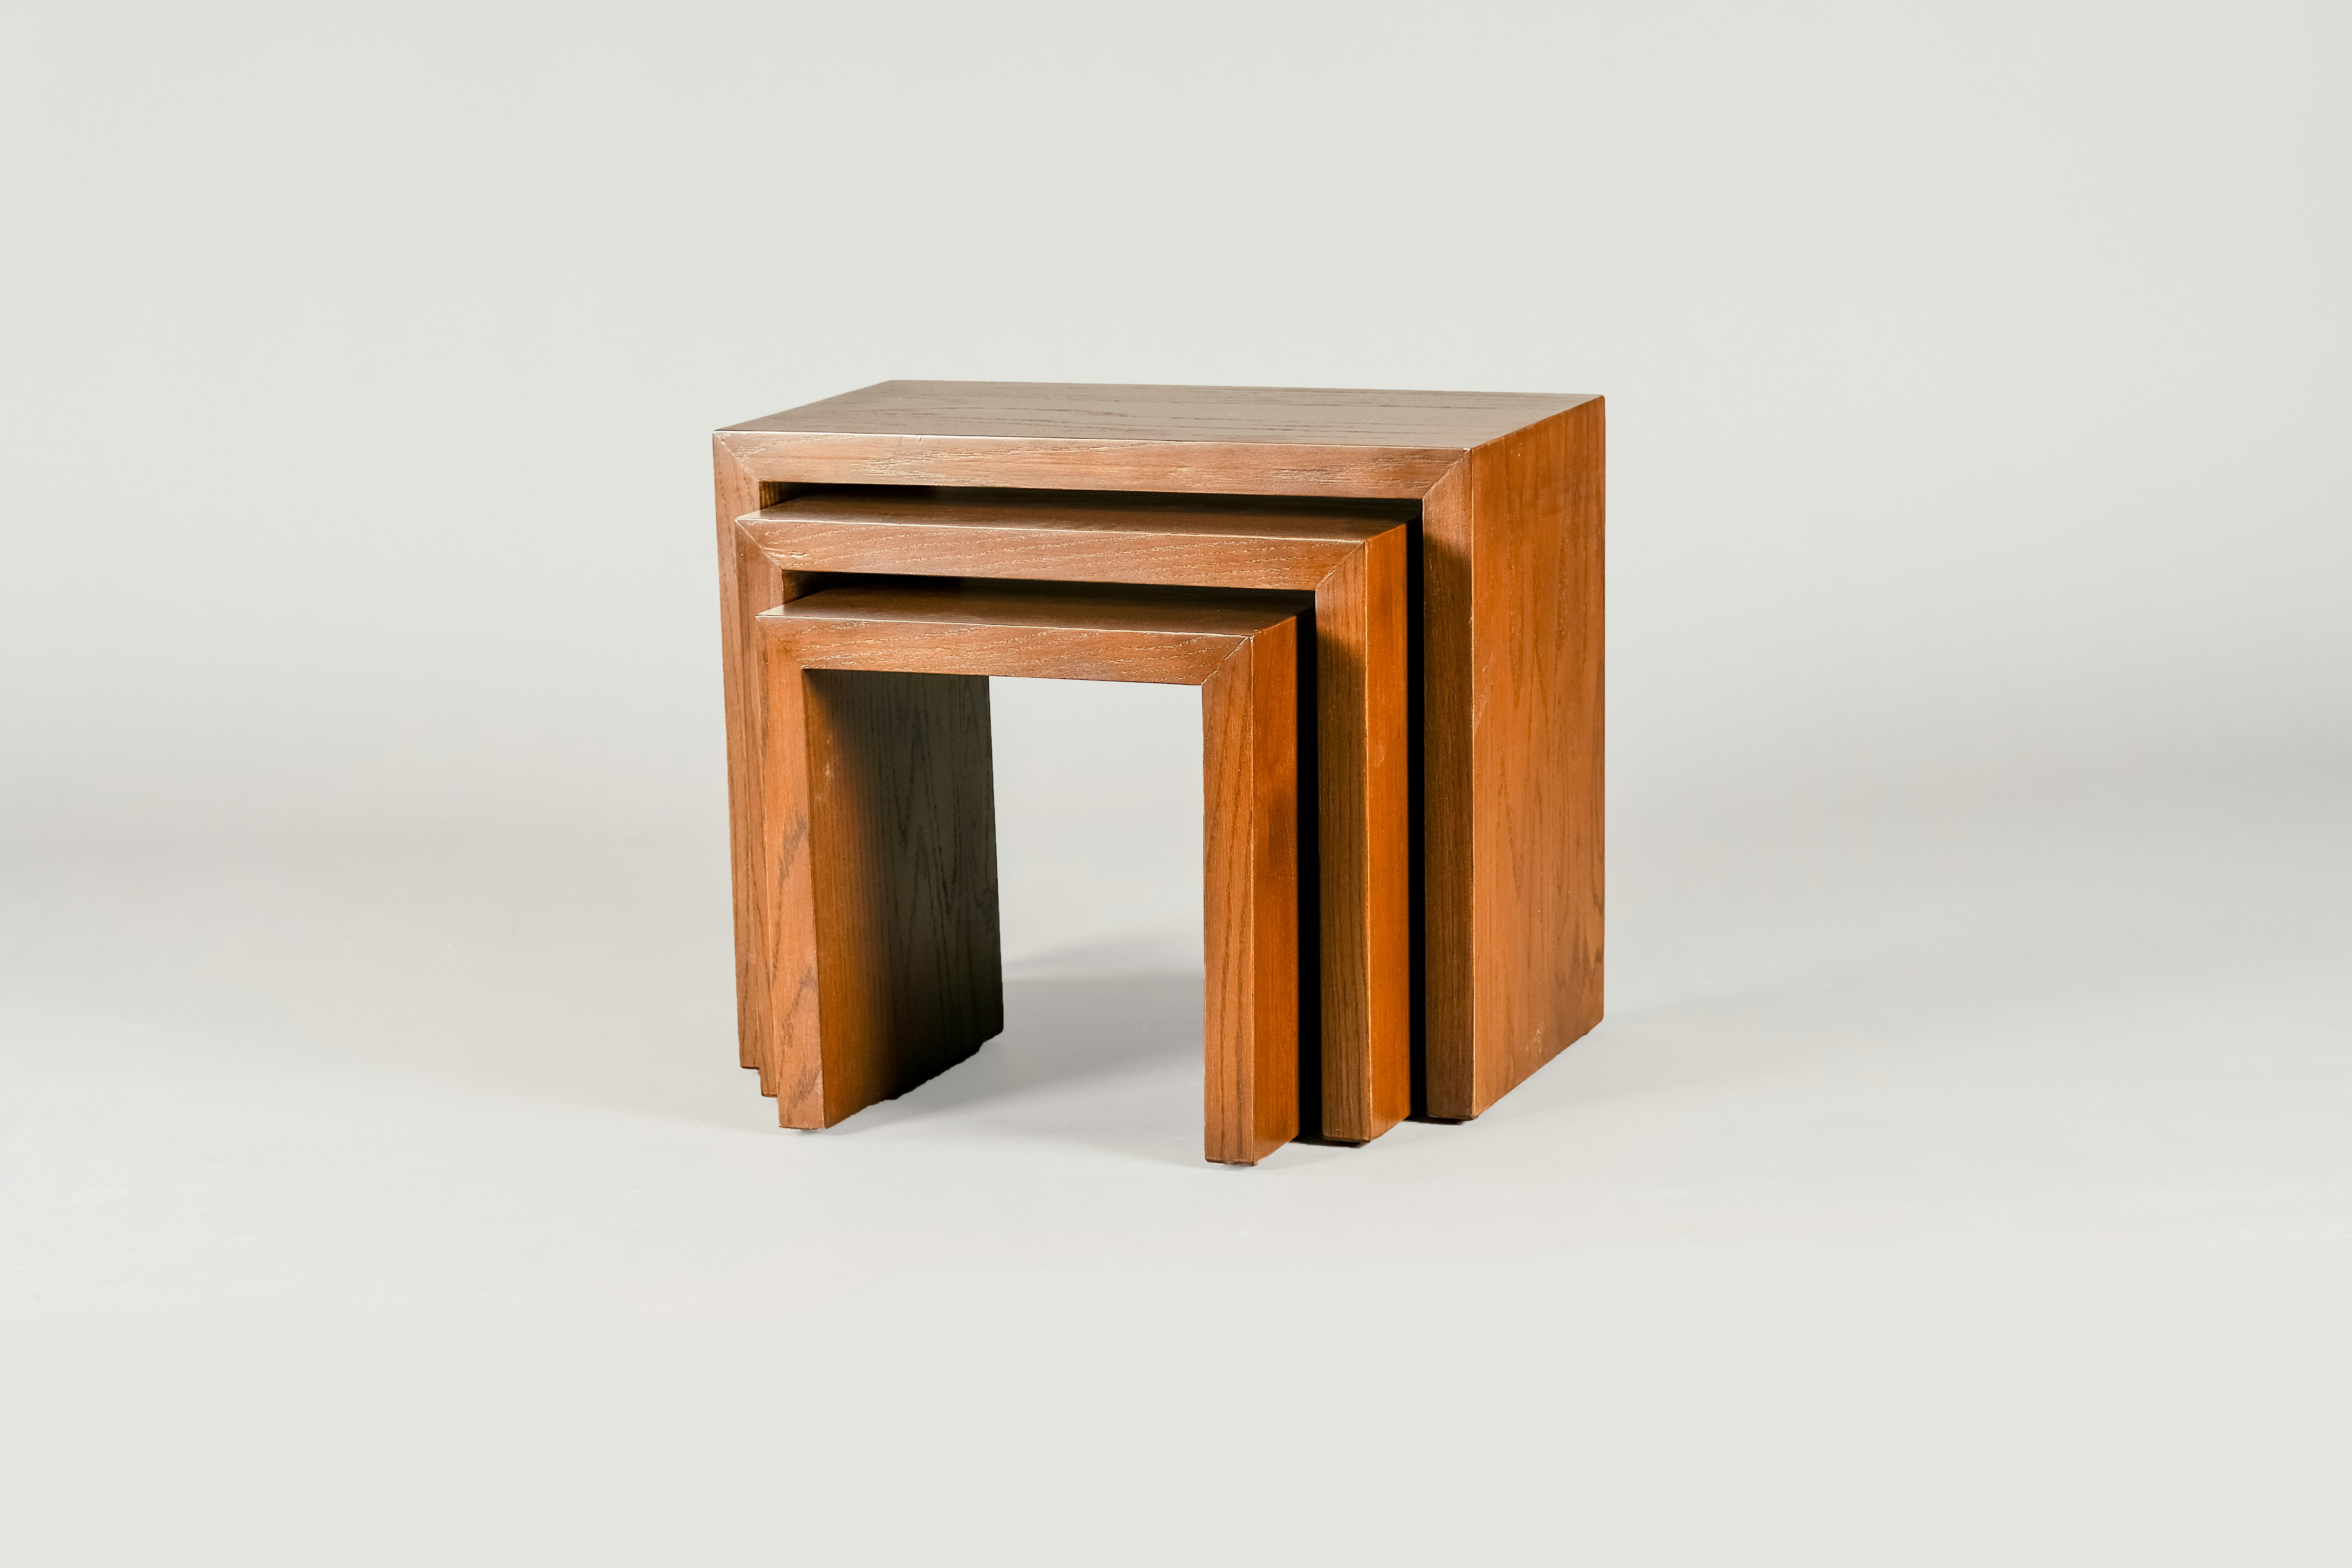
A working atelier in a Victorian shell. Everything new is ash — floor, joinery, ceiling — one material carried to its logical end. Completed 2025.

a living room filled with furniture and a large window

05

Cultural

Jaffna

A reading pavilion that floods twice a day. Its floor is set one step below the tide line, so the sea is invited in and asked, politely, to leave. Completed 2021.

05

Cultural

Jaffna

A reading pavilion that floods twice a day. Its floor is set one step below the tide line, so the sea is invited in and asked, politely, to leave. Completed 2021.

A house built from the clay of its own hill — bricks fired on site, then laid so the walls remember the ground they came from. Completed 2020.

Architecture & Interior Practice

One continuous line of thought

One continuous line of thought

One continuous line of thought

We take on a small number of commissions each year and carry them from the first sketch to the last door handle — four disciplines, held to a single idea.

Architecture, interiors, objects and planning are not separate services here. Each picks up where the last leaves off, so a building and its rooms share one logic.

white and black metal frame
Modern glass building exterior with illuminated interior lights

01

Architecture

brown concrete building during daytime

New buildings, extensions and adaptive reuse — from concept and planning through to site supervision.

01

Architecture

brown concrete building during daytime

New buildings, extensions and adaptive reuse — from concept and planning through to site supervision.

01

Architecture

brown concrete building during daytime

New buildings, extensions and adaptive reuse — from concept and planning through to site supervision.

02

Interior design

A living room with a large green couch

Spatial planning, material palettes, lighting and joinery designed as one continuous interior landscape.

02

Interior design

A living room with a large green couch

Spatial planning, material palettes, lighting and joinery designed as one continuous interior landscape.

02

Interior design

A living room with a large green couch

Spatial planning, material palettes, lighting and joinery designed as one continuous interior landscape.

03

Objects & furniture

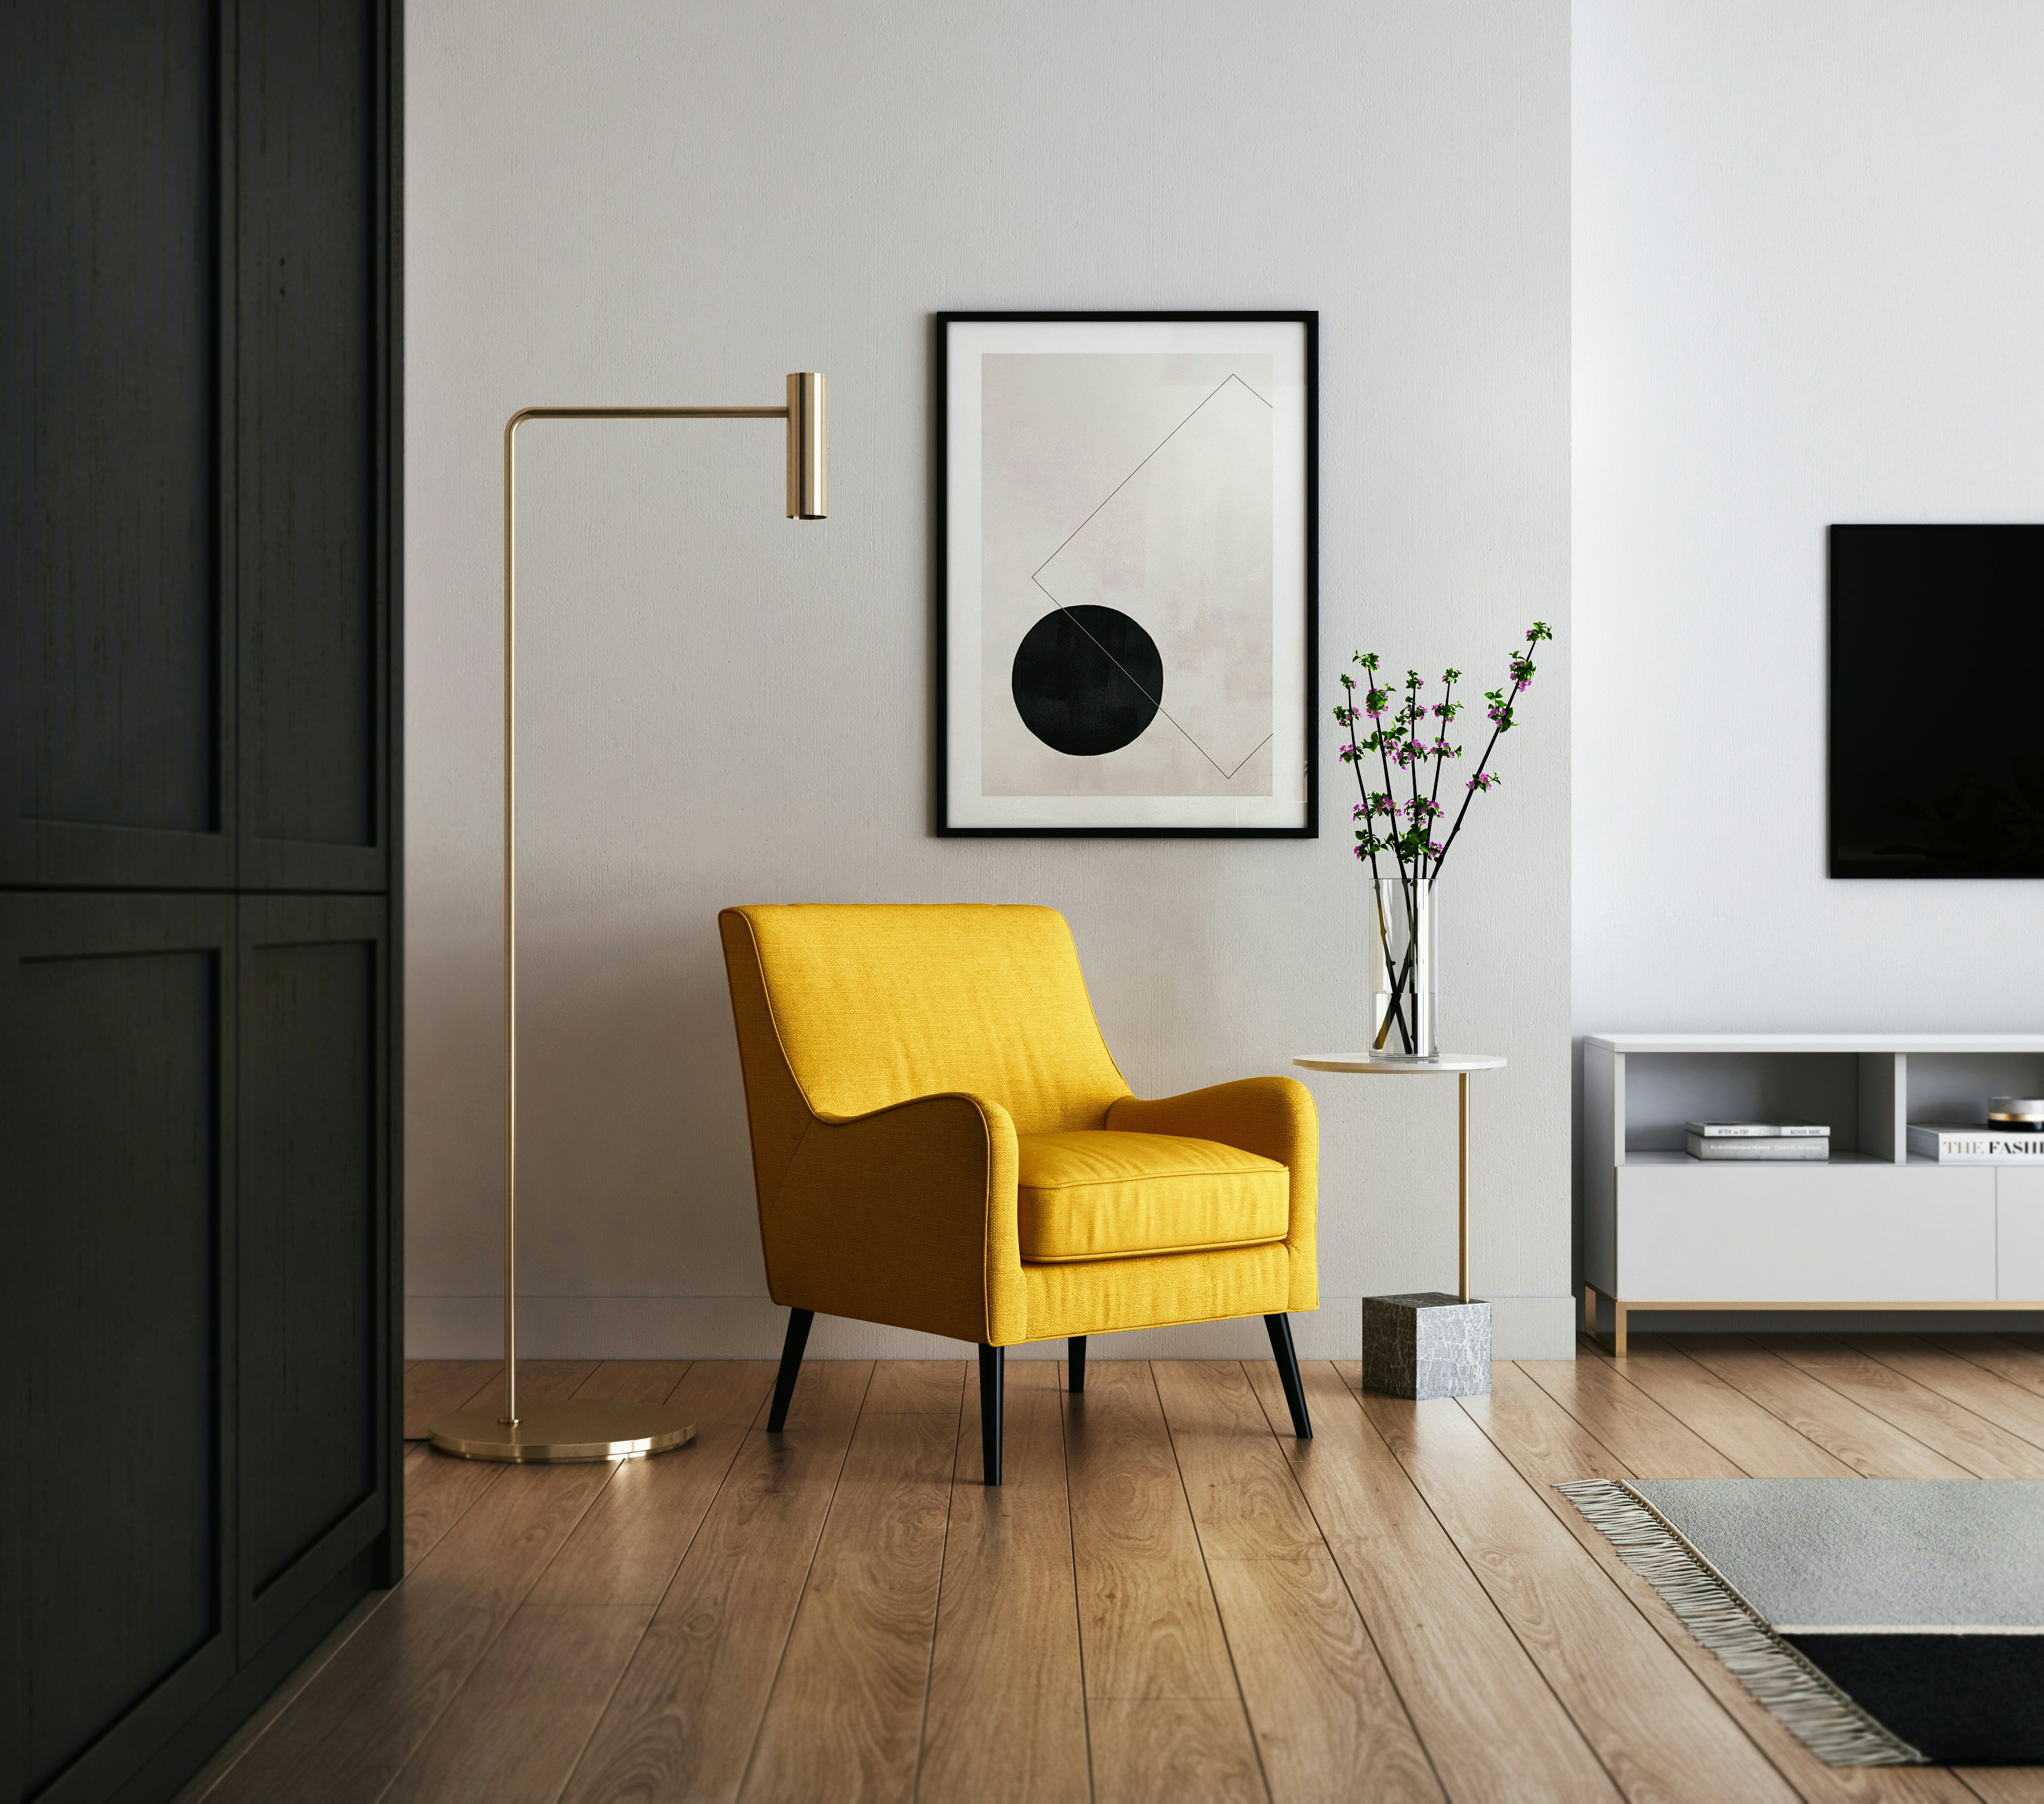
yellow chair

Bespoke pieces developed with regional workshops — furniture that belongs to its room and nowhere else.

03

Objects & furniture

yellow chair

Bespoke pieces developed with regional workshops — furniture that belongs to its room and nowhere else.

03

Objects & furniture

yellow chair

Bespoke pieces developed with regional workshops — furniture that belongs to its room and nowhere else.

04

Master planning

a yellow chair and two yellow chairs in a room

Quiet frameworks for campuses and coastal sites, planned around shade, water and the pace of walking.

04

Master planning

a yellow chair and two yellow chairs in a room

Quiet frameworks for campuses and coastal sites, planned around shade, water and the pace of walking.

04

Master planning

a yellow chair and two yellow chairs in a room

Quiet frameworks for campuses and coastal sites, planned around shade, water and the pace of walking.

“Good rooms are not photographed. They are remembered — by the body,
years later,
for no reason.”

“Good rooms are not photographed.
They are 
remembered 
— by the body,
years later, for no reason.”

“Good rooms are not photographed. They are 
remembered 
— by the body,
years later, for no reason.”

— STUDIO PRINCIPLE NO. 01

— STUDIO PRINCIPLE NO. 01

Architecture & Interior Practice

man wearing blue and red collared shirt

A small studio,
built slowly.

A person with long hair and glasses reaching toward the camera
grayscale photography of man wearing crew-neck shirt
man in black jacket smiling
woman in white shirt smiling

2009

Founded in Hougang Central, Singapore — a studio of three, one drawing board.

Founded in Hougang Central, Singapore — a studio of three, one drawing board.

2012

Low House, Galle — our first built work. One roofline between garden and sea.

Low House, Galle — our first built work. One roofline between garden and sea.

2018

A second studio opens on Redchurch Street in London, and the work turns outward.

A second studio opens on Redchurch Street in London, and the work turns outward.

TODAY

Sixty-four built works across seven countries — and still, on purpose, small.

Sixty-four built works across seven countries — and still, on purpose, small.

We have never advertised. Every project has come from someone who stood in a room we made and quietly thought I want to feel this way at home.

Architecture & Interior Practice

Singapore

10 Eunos Road 8
Singapore Post Centre
Singapore 408600
+65 1234 5678

LONDDON

4 Redchurch Street Shoreditch, E2 7DJ
+44 01 2345 6789

ELSEWHERE

Instagram
Are.na
LinkedIn

THE SPACE

Architecture & Interior Practice

Singapore

10 Eunos Road 8
Singapore Post Centre
Singapore 408600
+65 1234 5678

LONDDON

4 Redchurch Street Shoreditch, E2 7DJ
+44 01 2345 6789

ELSEWHERE

Instagram
Are.na
LinkedIn

THE

SPACE

Architecture & Interior Practice

Singapore

10 Eunos Road 8
Singapore Post Centre
Singapore 408600
+65 1234 5678

LONDDON

4 Redchurch Street Shoreditch, E2 7DJ
+44 01 2345 6789

ELSEWHERE

Instagram
Are.na
LinkedIn

THE SPACE

THE

SPACE

SCROLL

THE

SPACE

SCROLL

© 2026 The Space

© 2026 The Space

Create a free website with Framer, the website builder loved by startups, designers and agencies.